

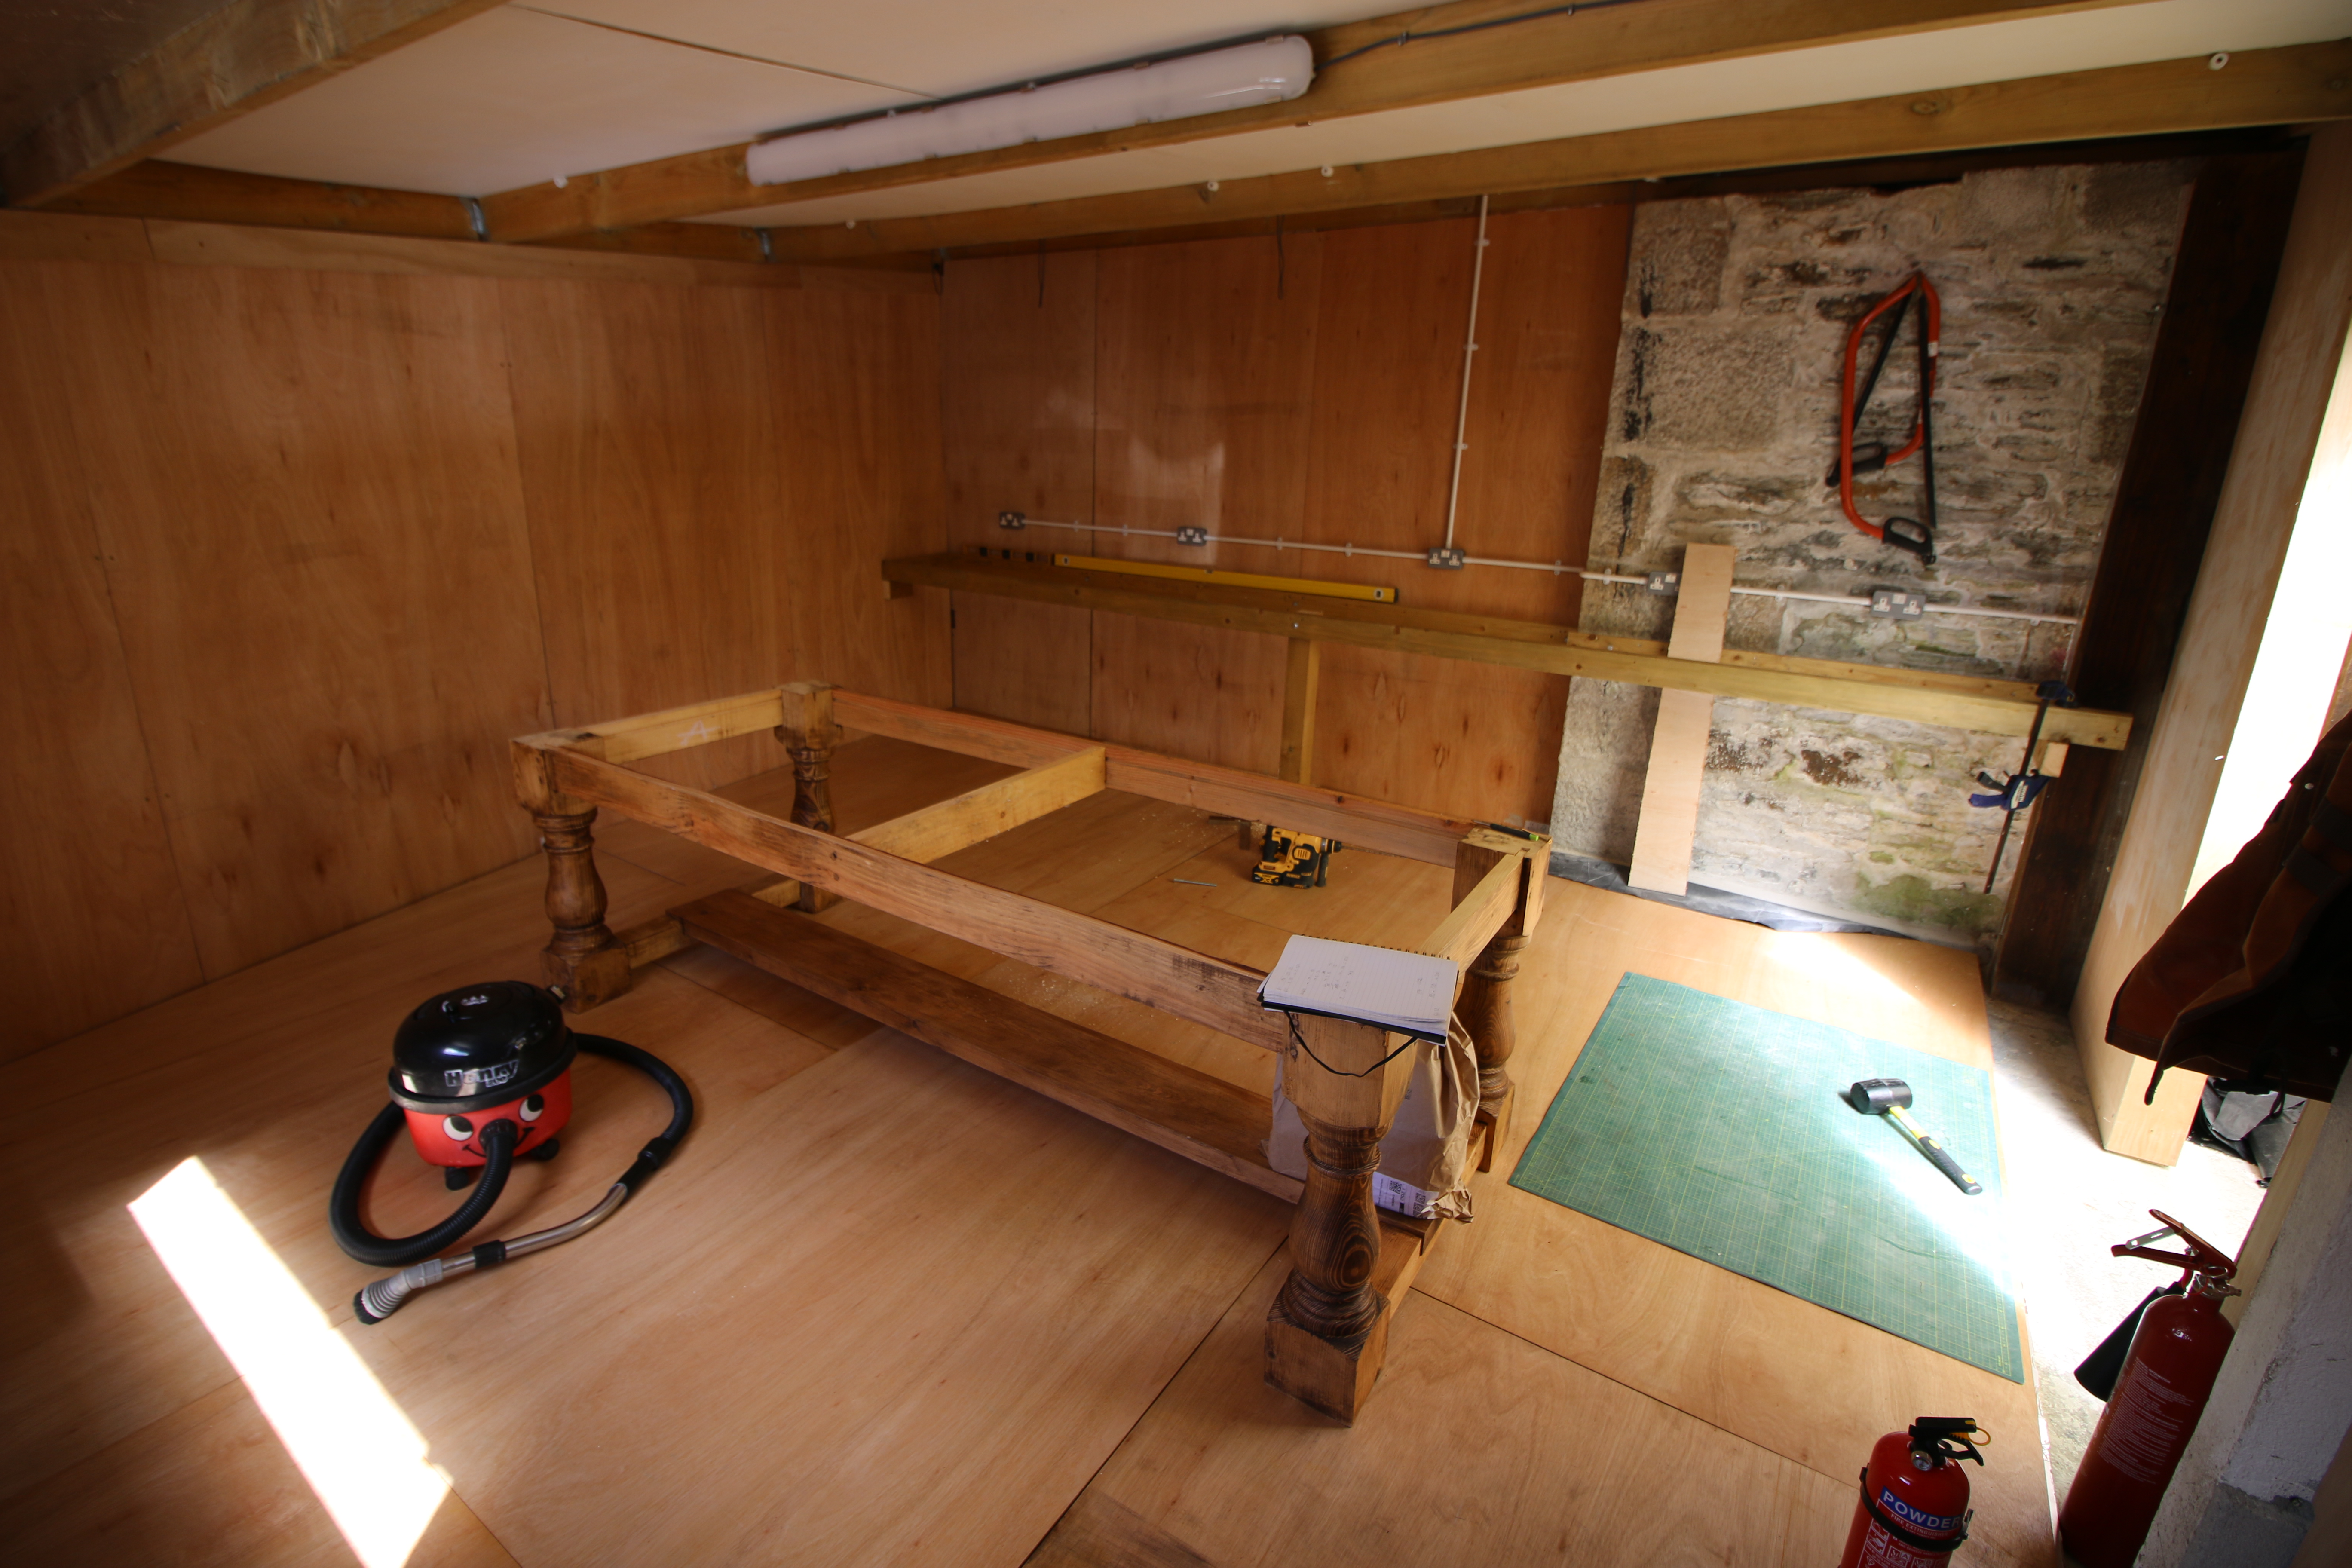
My workshop layout that is.
Mid June……..
Today, for the first time, I was able to walk into the workshop without tripping over something and swearing a lot as I did a huge push the day before and finished the last 2 pieces of the tile puzzle that is the new floor. Just to say that the skin of the floor is 8 sheets of 18 mm ply, many of them at full length and width and if you know your wood then you will know that full sheets of 18 mm plywood are heavy and a total bear to handle. I should also add that it’s a floating floor over a layer of 25 mm insulation boards so it should be warm to walk on this winter.
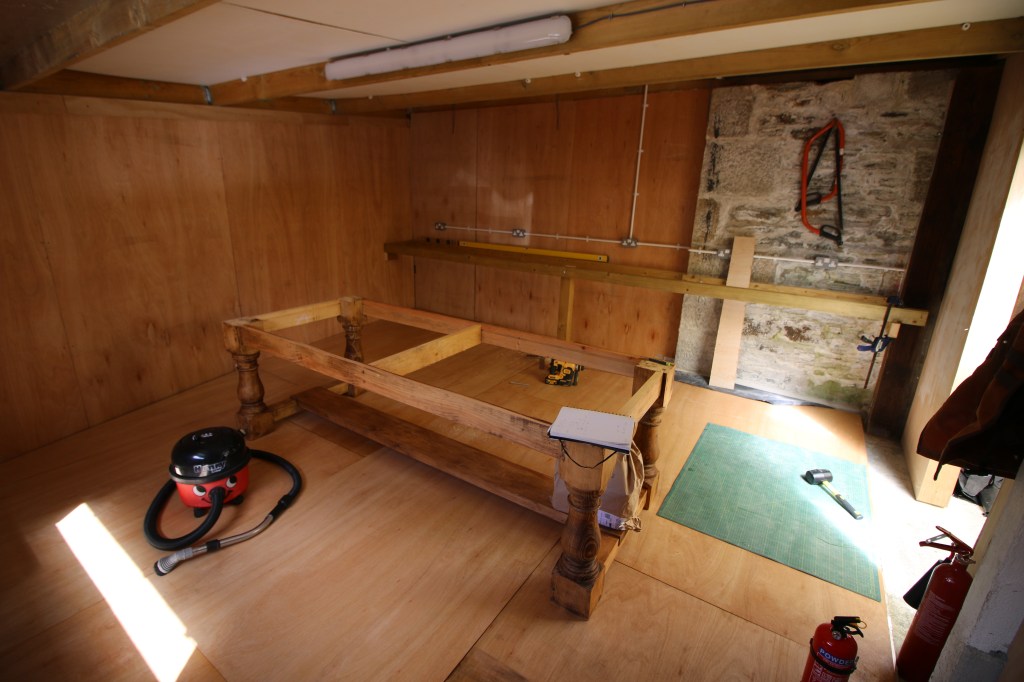
Starting to build the skeleton of the working side of the workshop. For size reference the central table is 8′ long and the frame for the long bench against the back wall, is a 4,8 meter piece of 2×4 timber. Most of the power points and lights are in and the roof is complete and dry for the first time in it’s life. The storage area will be where I took the photograph from – basically behind the camera in this view.
I’m not so much working to a master plan or my workshop model, which is now defunct, but rather iv’e delineated the main spaces inside into a long bench for heavy work, at least inside, and then the central island work table as my main craft and model making area. As of time of writing i’m waiting on a delivery of 25 mm ply for the benches of the principal working area. At some time in the future i’m going to rebuild and re skin the roof of the outside working area and that is keeping my long boatbuilding bench as the construction space for large and messy projects.
It’s all happening largely by completing one stage and seeing what that has to say about what should happen next ; for example, right now I can see that one of the first infrastructure and tools projects is to build a tool wall cum tool storage cabinet above the main bench – an old dresser top is already on order for that. Equally at workshop far right will be a small dresser top against the timber wall just beyond the, to be, door opening. Fitting a pair of doors will complete the shell as the workshop can then be closed and locked.
July……
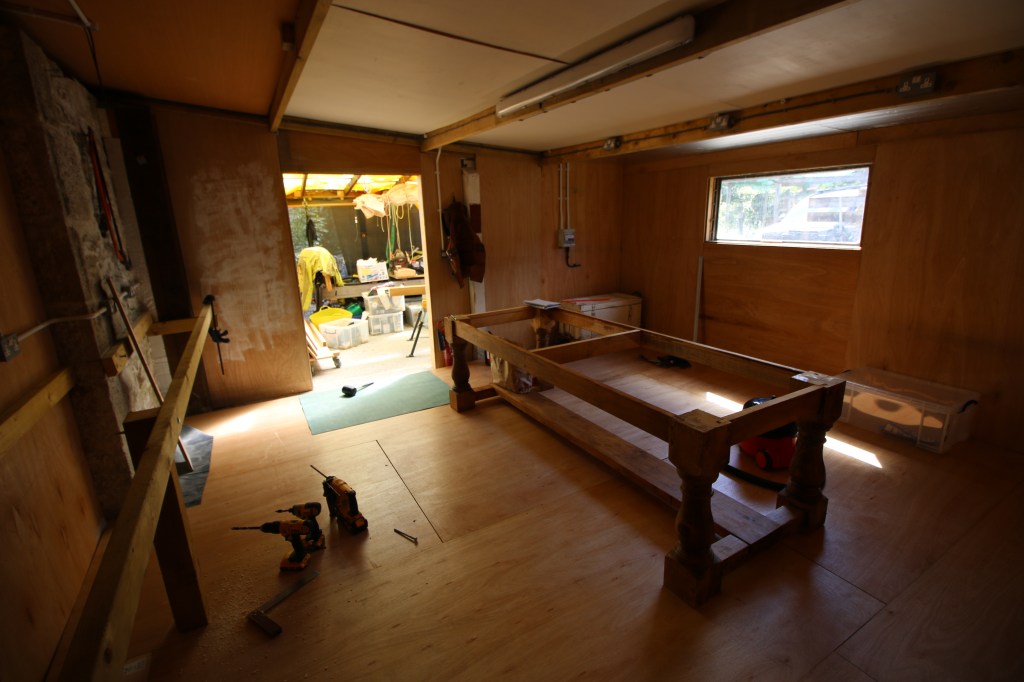
As you can see above, the floor is done, the large central table – or at least it’s frame – is in and slightly out of picture are my first attempts at rolling dolly’s to take the larger plastic crates that i’ll be using as storage. This week, the big dresser top arrived so we heaved that in between us and got it up onto the main bench which at that time still had it’s temporary 18 mm plywood skin. The thicker bench skins are in as is the 25 mm plywood top for the island table. As of time of writing iv’e brought in two of the first tools that will temporarily decide where everything on the main bench has to go – one very heavy vice which I positioned over the 4 x 4″ post and the much lighter bench grinder next to it.
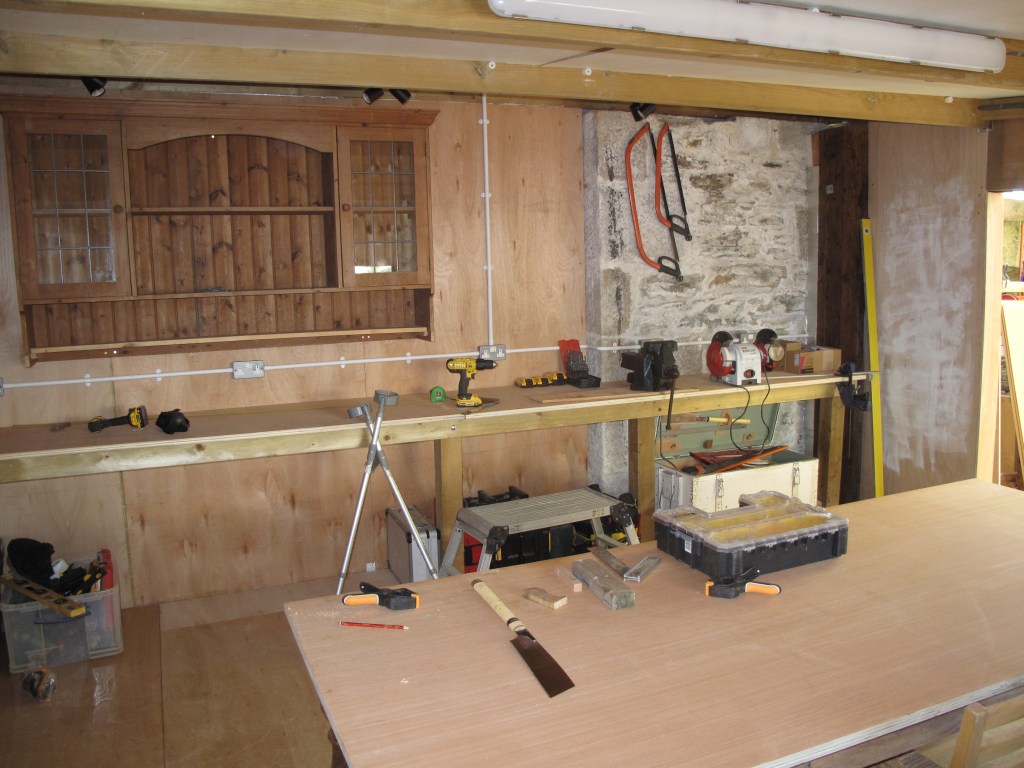
Only now does the real fun begin.
I’ll catch Y’awl next time.


